Backyard Kitchen Plans: The Definitive Guide to Structural Design
Exterior domestic spaces are shifting from peripheral lawns into engineered extensions of the home. Moving cooking functions beyond the thermal envelope involves far more than placing a portable grill on concrete. It requires complex utility networks, structural masonry, and high-performance materials. Without this preparation, projects often face structural failure or safety hazards.
Instead, property owners should approach this process through site-specific engineering. Professionals analyze soil composition, wind vectors, and zoning setbacks before selecting finishes. Developing sound backyard kitchen plans goes beyond simple spatial arrangement. Builders must understand thermal dynamics, moisture management, and load-bearing capacities. A miscalculated gas line or poor drainage can compromise the entire installation.
This document provides a systems-level analysis of exterior culinary architecture. Readers will evaluate layout geometries, material science, and utility engineering to build a permanent cooking environment safely.
Understanding Backyard Kitchen Plans
A severe disconnect often exists between visual designs and structural realities. Homeowners view these plans as lifestyle upgrades for social gatherings. Landscape architects see them as spatial flow and hardscape integration. Engineers, however, evaluate blueprints as heavy static loads placed over variable soils.
Oversimplification in this domain creates major risks. Many assume exterior spaces are simply indoor kitchens built with waterproof materials. This ignores thermal shock, ultraviolet degradation, and freeze-thaw cycles. Indoor cabinets never face sudden temperature swings or driving rain. Furthermore, appliance engineering differs greatly. Grills must manage intense heat without ambient climate control, while refrigerators battle summer heat and sub-zero winters.
Proper planning demands treating the patio as an independent utility grid. Water, gas, electricity, and drainage converge in a volatile environment. Failing to respect this multidisciplinary construction leads to premature material decay.
Deep Contextual Background
The trajectory of outdoor cooking is tied to suburban land use and economic shifts. During the mid-twentieth century, backyards served as basic recreational buffers. Cooking outside meant using a mobile charcoal brazier for seasonal meals. Patios were simple concrete pads disconnected from home utilities.
Rising incomes later popularized indoor-outdoor living. Sliding glass doors blurred the line between interior shelter and landscape. Manufacturers introduced built-in gas grills to capture this market. Early infrastructure remained rudimentary, often utilizing simple timber frames lacking proper ventilation or electrical circuits.
Advanced material science later revolutionized exterior design. Marine-grade stainless steels, high-density polyethylene, and sintered stone enabled true permanence. Today, modern spaces act as fully autonomous zones for cold storage, high-heat searing, and prep work.
Conceptual Frameworks and Mental Models
Navigating permanent construction requires models that filter aesthetic noise and prioritize functional geometry.
The Macro/Micro Zone Model
This model divides space into specific territories: the Hot Zone, Cold/Wet Zone, Prep Zone, and Social Zone.
-
Limits: Tight urban footprints can cause this model to collapse, requiring hybrid zones and strict cross-contamination protocols.
The Thermal Matrix
This matrix evaluates materials against localized environmental vectors like high UV rays, salinity, and temperature shifts.
-
Limits: Laboratory tests cannot always predict multi-decade real-world biological accumulation on proprietary materials.
The Utility Hierarchy
Planners must design from the bottom up. Gravity-dependent drainage takes priority, followed by rigid gas lines and flexible conduits.
-
Limits: This rigid framework can sometimes limit creative layout options constrained by wind protection.
Key Categories or Variations
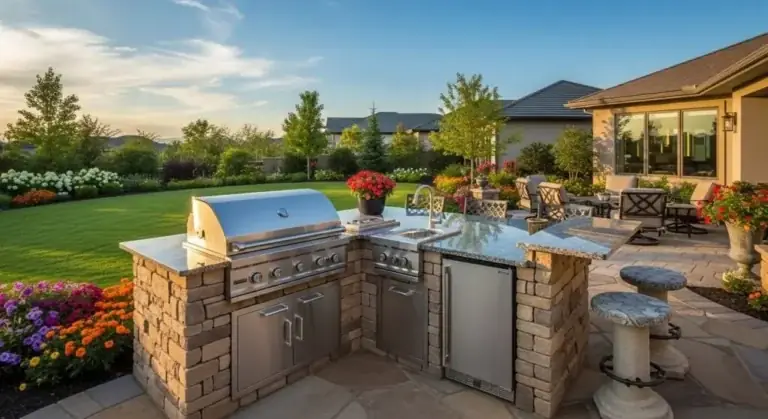
Layout geometries dictate operational efficiency. Selecting a typology balances cooking styles with landscape constraints.
-
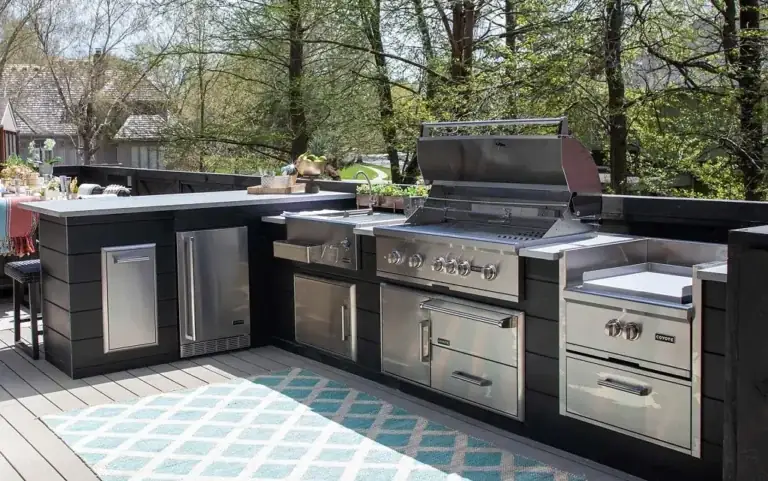
Linear Configuration: All workspaces align along one axis. This layout suits narrow setbacks, but requires lateral walking.
-
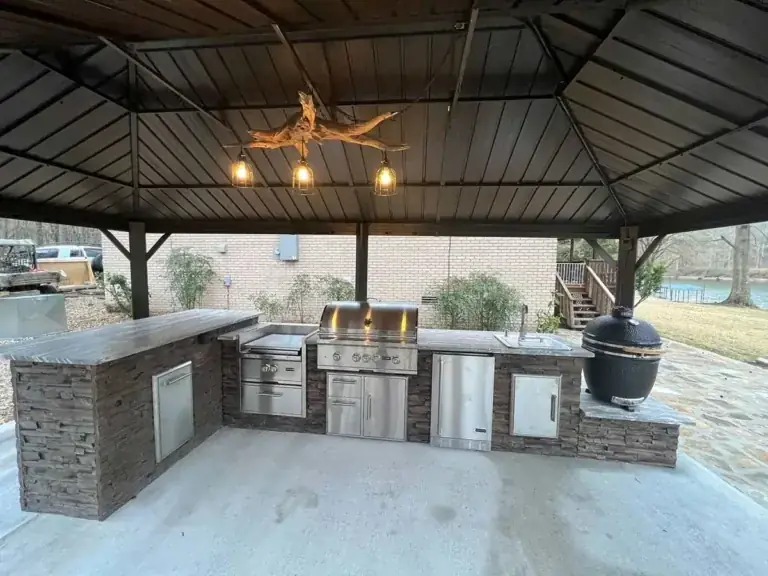
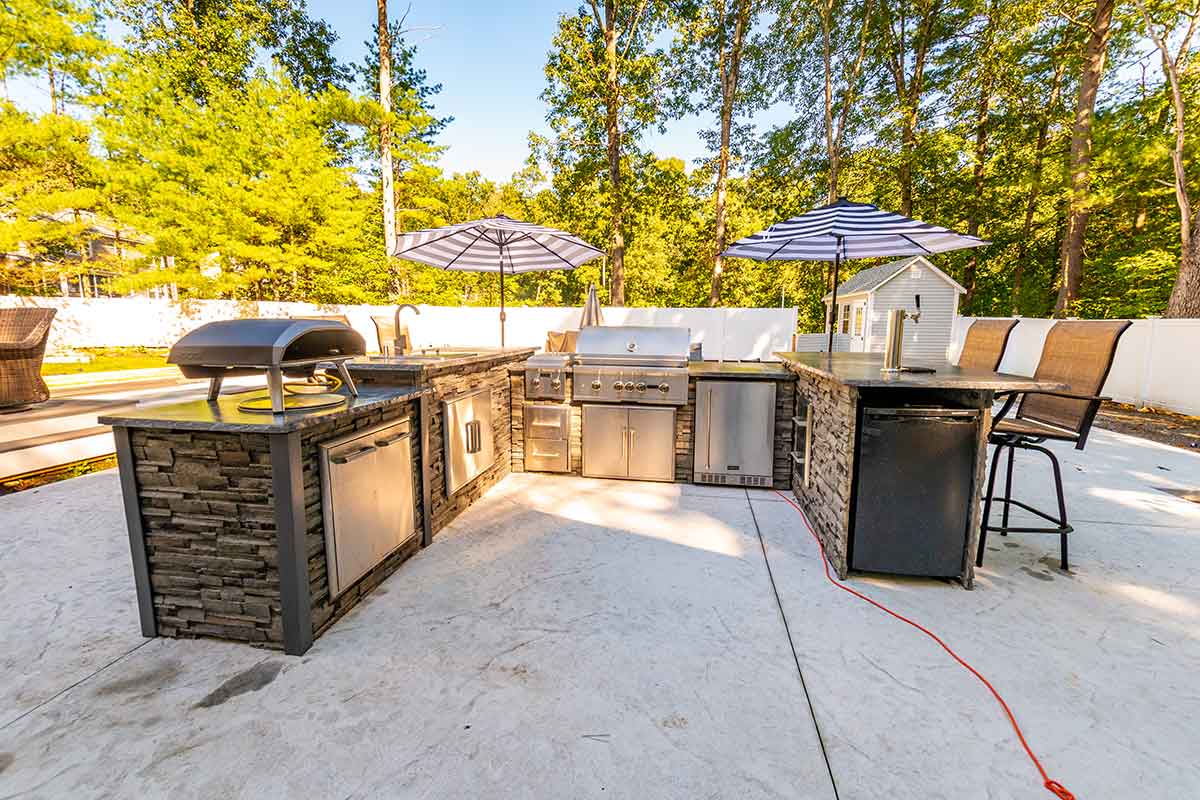
L-Shaped Layout: Introduces a perpendicular return dividing prep areas from social spaces. It shields fire zones from crosswinds.
-
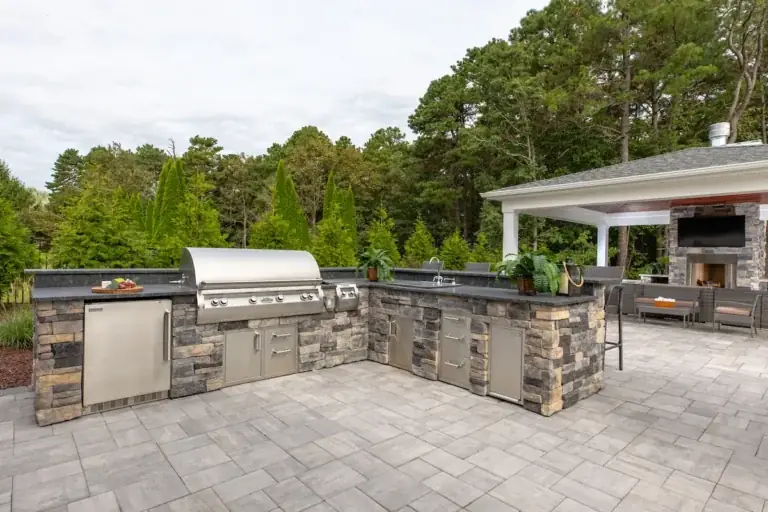
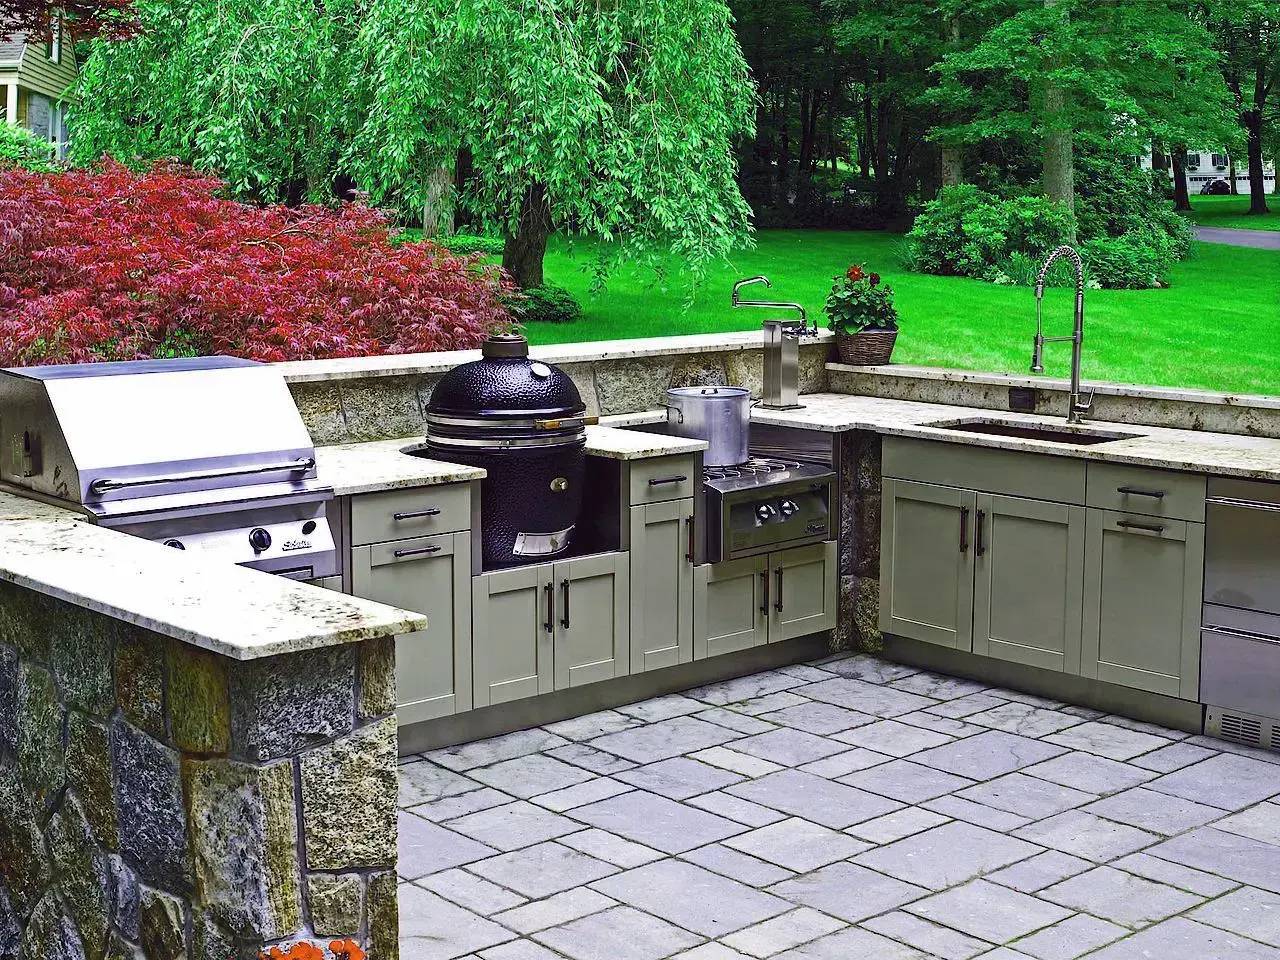
U-Shaped Enclosure: Wraps the user on three sides to maximize surface area. It requires a large footprint and smoke management.
-
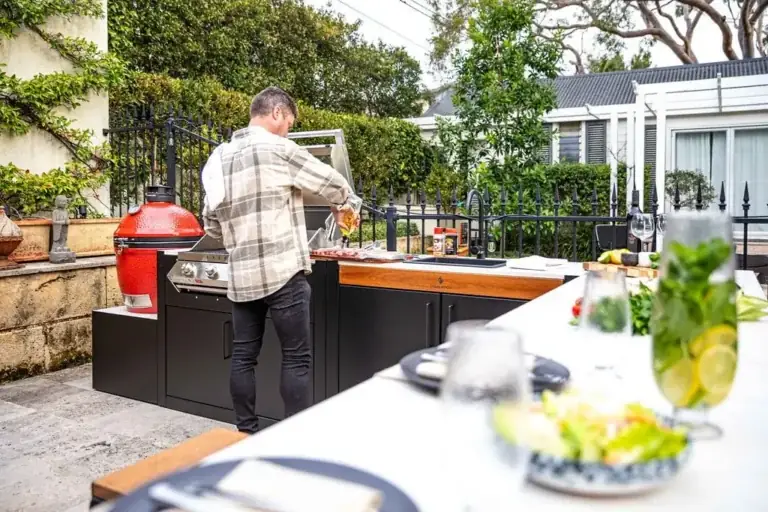
Galley Setup: Two opposing counters separate wet prep from high-heat cooking. It suits multiple cooks but demands proper spacing.
-
Island Hybrid: A freestanding, 360-degree accessible structure integrating multi-level countertops.
-
Modular Chassis: Bolt-together aluminum frames offering rapid deployment and lower weights.
Comparative Typology Matrix
| Layout Category | Spatial Footprint Demand | Utility Routing Complexity | Multi-Cook Suitability | Ideal Application Context |
| Linear | Low | Minimal | Poor | Townhouse yards |
| L-Shaped | Moderate | Moderate | Fair | Standard rear patios |
| U-Shaped | High | Complex | Good | Large estates |
| Galley | Moderate to High | High | Excellent | High-volume entertaining |
| Modular Chassis | Variable | Low to Moderate | Fair | Rooftops and retrofits |
Realistic Decision Logic
Layout selection begins with a spatial audit. If an existing concrete slab cannot bear masonry loads, planners must pivot to lightweight modular chassis. Conversely, catered events with staff require Galley layouts to prevent traffic bottlenecks.
Detailed Real-World Scenarios
Real-world constraints test theoretical geometries. The following scenarios illustrate how backyard kitchen plans adapt to physical reality.
A : The Urban Infill Courtyard
-
Constraints: A 20×20 foot footprint with strict fire codes and restricted heavy machinery access.
-
Decision Points: Designers chose a linear layout with a lightweight aluminum frame brought through interior corridors.
-
Failure Modes: Initial designs ignored smoke drafting in enclosed spaces.
-
Second-Order Effects: This required installing a high-CFM mechanical exhaust system.
B : The Alpine Estate
-
Constraints: Severe winter freezes, heavy snow loads, and deep frost lines.
-
Decision Points: Poured concrete countertops were rejected. Sintered stone and flexible gas tubing were specified.
-
Failure Modes: Rigid gas lines previously sheared during spring thaws.
-
Second-Order Effects: Flexible tubing allowed the structure to shift safely.
C : The Coastal Frontage
-
Constraints: Saline moisture, high humidity, and storm winds.
-
Decision Points: Standard steel was prohibited. 316 marine-grade stainless steel and polymer cabinetry were specified.
-
Failure Modes: Uncalculated wind shear can damage raised bar counters.
-
Second-Order Effects: Higher material costs neutralized oxidation risks.
D : The Suburban Entertainer’s Yard
-
Constraints: Location situated 150 feet from utility meters over reactive clay.
-
Decision Points: Gas lines were upsized to 1.5 inches, and helical piers were installed.
-
Failure Modes: Small gas lines starve high-BTU appliances of fuel.
-
Second-Order Effects: Trenching required complete lawn regrading.
Planning, Cost, and Resource Dynamics
Capitalizing permanent outdoor infrastructure requires careful financial modeling. Focusing only on appliance retail prices creates false economy. Actual costs heavily weight site prep, utility work, and masonry labor.
Direct costs cover tangible goods and structural framing. Indirect costs include permits, architectural drafting, soil testing, and electrical panel upgrades. Opportunity costs also matter because permanent masonry forecloses future pool or garden extensions.
Cost and Resource Range Breakdown
| Expense Category | Variable Range | Resource Intensity | Key Variance Drivers |
| Site Prep & Foundation | $3,000 – $15,000+ | Very High | Soil stability and frost footings. |
| Utility Trenching | $2,500 – $12,000 | High | Distance from main meters. |
| Framing & Cladding | $4,000 – $25,000+ | High | Modular kits vs. custom masonry. |
| Appliances | $5,000 – $35,000+ | Moderate | Brand tier and metallurgy grade. |
| Countertops | $2,500 – $10,000 | Moderate | Granite vs. Sintered stone. |
Tools, Strategies, and Support Systems
Executing projects requires leveraging diagnostic tools and human expertise.
-
Topographical Surveys: Ground-penetrating radar identifies easements and prevents utility strikes. (Limit: Radar struggles in saturated clay.)
-
CAD and 3D Rendering: Essential for checking ergonomic clearances and door collisions. (Limit: Software ignores human traffic habits.)
-
Solar Tracking Apps: Used to map wind patterns and sun arcs.
-
Pressure Gauges: Plumbers use these to verify gas line integrity before pouring concrete.
-
Structural Engineering: Necessary for calculating masonry dead loads against soil capacity.
-
Permitting Services: Professionals navigate municipal zoning boards and fire marshals.
Risk Landscape and Failure Modes
Outdoor kitchens operate within a high-risk matrix. Installations face constant environmental degradation.
Foundational Risks:
Heavy masonry built on thin 4-inch patio slabs causes severe cracking and settling. This creates shear stress that shatters stone veneers and fractures countertops.
Utility Risks:
Rigid gas lines anchored to settling masonry can snap and leak gas into cabinets. Improper electrical work lacking GFCI protection risks fatal shock hazards.
Atmospheric Risks:
Porous materials absorb rainwater. Freezing temperatures expand trapped moisture by nine percent, spalling stone and crumbling mortar.
Governance, Maintenance, and Long-Term Adaptation
Treating completed installations as maintenance-free invites failure. Longevity relies on strict cyclical maintenance routines.
Review Cycles:
-
Year One: Inspect foundations for hairline cracks and adjust cabinet hinges.
-
Year Five: Strip and re-seal natural stone; inspect burner tubes for oxidation.
-
Year Ten: Assess gas flex lines and electrical conduits professionally.
Maintenance Checklist:
-
Weekly: Degrease appliances and clear organic debris from vents.
-
Seasonal: Blow out plumbing lines, shut off gas valves, and deploy breathable covers.
-
Annual: Perform combustion analyses and treat masonry with fungicides.
Measurement, Tracking, and Evaluation
Determining project success requires systematic evaluation over time.
Indicators:
Lagging indicators show failure after it happens, such as ruptured lines. Leading indicators signal problems early, like sluggish burner ignition or pooled water on counters.
Documentation:
-
As-Built Blueprints: Record trench locations to prevent accidental utility strikes.
-
Warranty Registry: Keep manifests of appliance serial numbers.
-
Maintenance Log: Document winterization dates and part replacements.
Common Misconceptions and Oversimplifications
Industry marketing often glosses over construction realities when creating backyard kitchen plans.
-
Myth: Indoor refrigerators work fine outdoors under a roof.
-
Correction: Indoor compressors burn out rapidly in high heat and void warranties. Outdoor units use heavy-duty compressors.
-
-
Myth: Non-combustible masonry needs no ventilation.
-
Correction: Gas leaks pool inside masonry cavities, risking internal explosions without cross-ventilation panels.
-
-
Myth: Stainless steel is completely rust-proof.
-
Correction: Exposure to pool chlorine or salt air breaks down chromium oxide layers, causing tea staining.
-
-
Myth: Natural gas pressure remains consistent over long runs.
-
Correction: Pressure drops over distance, starving high-BTU manifolds if pipe diameters are too small.
-
-
Myth: Masonry islands fit on standard patio slabs.
-
Correction: Standard patios support foot traffic, not multi-ton masonry loads, requiring reinforced footings.
-
-
Myth: Waterproof covers protect equipment indefinitely.
-
Correction: Non-breathable covers trap ground condensation, causing mold and corrosion.
-
Ethical, Practical, and Contextual Considerations
Infrastructure construction impacts areas beyond property lines. Environmentally, replacing lawns with stone alters stormwater runoff. Integrating French drains or rain gardens prevents flooding neighboring lots. Practically, managing smoke and lighting ensures neighborhood harmony and respectful coexistence.
Conclusion
Executing a permanent exterior culinary environment requires an intersection of architectural vision and civil engineering. By applying thermodynamic principles, anticipating weather vectors, and routing utilities correctly, property owners prevent costly failures. Ultimately, thoughtful backyard kitchen plans expand home functionality while creating durable assets that endure decades of exposure.