How to Avoid Drainage Problems in Open Patios: Definitive Guide
Constructing an open-air flatwork surface exposes residential architecture to many natural forces. These forces include meteoric water precipitation, localized runoff accumulation, and subterranean soil saturation. When property owners pour concrete slabs, lay interlocking pavers, or build natural stone terraces without proper fluid management, they invite structural trouble.
Water pooling on a flat patio is never just an aesthetic inconvenience. Instead, it signals an impending breakdown of sub-grade bedding layers. It also causes structural frost heaving and localized foundation erosion against the primary residential dwelling.
Mastering how to avoid drainage problems in open patios requires analyzing several key factors. You must study surface gradients, sub-base permeability, soil compaction rates, and geological water tables. When builders approach patio construction with casual assumptions about flatness, pooling water finds the path of least resistance. Consequently, this water tracks toward structural footings or erodes joint sand. True flatwork longevity relies on disciplined civil grading, calculated cross-falls, and subsurface collection networks.
Overcoming these vulnerabilities demands a shift toward structural hydrology. Every square foot of impermeable hardscape increases surface runoff velocity. Therefore, builders must use specific collection and dispersion strategies tailored to local rainfall intensity and soil absorption rates. This guide explores the architectural principles, alternative drainage methodologies, and strategic frameworks necessary to build a water-resilient open-air patio.
Understanding “how to avoid drainage problems in open patios”
Debunking Common Misconceptions About Flat Surfaces
Mastering how to avoid drainage problems in open patios requires dismantling a pervasive misconception. Many people assume a patio surface can be installed completely level as long as it sits outdoors. However, property owners often request flat lounging terraces without realizing that absolute horizontal planes trap standing water. As a result, this water fosters mosquito breeding and breaks down joint integrity through continuous freeze-thaw expansion cycles.
The Importance of Correct Grading and Slopes
A successful open-air flatwork design must incorporate a deliberate, uniform gradient. Typically, this gradient must fall away from the house at a minimum ratio of one-quarter inch per linear foot. Furthermore, you should never rely solely on sub-grade soil to absorb all precipitation landing on an expansive impermeable hardscape. When torrential downpours strike non-porous concrete, the underlying soil reaches saturation instantly. Consequently, the sub-base turns into a shifting mud layer that causes pavers to sink and concrete slabs to crack.
Avoiding Perimeter Runoff Liability
Oversimplifying perimeter drainage creates major civil liability risks. If you direct all patio runoff haphazardly against neighboring property lines, you will face legal disputes. Additionally, sub-base compaction oversights plague many projects. Builders frequently neglect to install a graded, highly permeable crushed stone sub-base beneath pavers. Instead, they substitute cheap fill dirt that settles unevenly under hydraulic pressure. Recognizing these systemic vulnerabilities is the baseline requirement for designing a resilient drainage architecture.
Deep Contextual Background: The Evolution of Exterior Hardscape Hydrology
The contemporary practice of managing open-air hardscape runoff descends from ancient civil engineering traditions. Historically, early urban plazas utilized centralized surface swales, pitched stone pavements, and open gravity channels. These systems routed rainwater away from pedestrian habitation zones. Furthermore, they relied on massive gravity flows and high-mass permeable jointing materials that absorbed minor moisture while routing heavy precipitation toward natural drainage basins.
During the mid-to-late twentieth century, suburban real estate expansion popularized large, monolithic concrete patios. Builders installed impermeable clay-paver surfaces directly against residential foundations. This shift dramatically altered local hydrological cycles by converting absorbent green spaces into rapid-runoff zones. Early modern installations frequently failed. Specifically, builders ignored sub-grade soil compaction mechanics and failed to pitch slabs away from house walls, resulting in chronic basement water intrusion.
In response to urban stormwater regulations, modern hardscape planning has embraced advanced technologies. Today, engineers utilize permeable paver systems, engineered geogrids, and subsurface French drains. Understanding this developmental trajectory clarifies why contemporary patio design prioritizes controlled volumetric flow management over passive flatwork construction.
Conceptual Frameworks and Mental Models for Surface Runoff Control
The Hydraulic Fall and Velocity Vector
This framework governs surface water movement across hardscape planes. It dictates that every square foot of patio surface must maintain a continuous directional slope. Consequently, sheet flow velocity remains high enough to prevent puddling while avoiding excessive erosion rates along adjacent soft-scape borders.
The Sub-Base Reservoir Matrix
This mental model treats aggregate layers beneath a patio as a temporary subterranean water retention reservoir. It balances the void ratio of crushed open-graded stone against regional rainfall volumes. Therefore, the sub-base can temporarily hold heavy downpours without losing bearing strength.
The Perimeter Interception Boundary
To protect adjacent structures, this model establishes defensive collection zones. Builders install trench drains, catch basins, and French drains at strategic perimeter points. As a result, these systems intercept sheet flow before it can pool against building foundations.
Key Categories and Structural Variations: Trade-Offs and Comparisons
Selecting the correct drainage strategy dictates how surface water is intercepted, transported, and dispersed away from residential structures. The primary drainage variations present distinct operational compromises.
-
Monolithic Pitch and Surface Sheet Flow: Grading a solid concrete or stone slab entirely away from the house toward a lawn edge. It requires zero hidden hardware, but demands precise initial grading and risks lawn erosion at the discharge boundary.
-
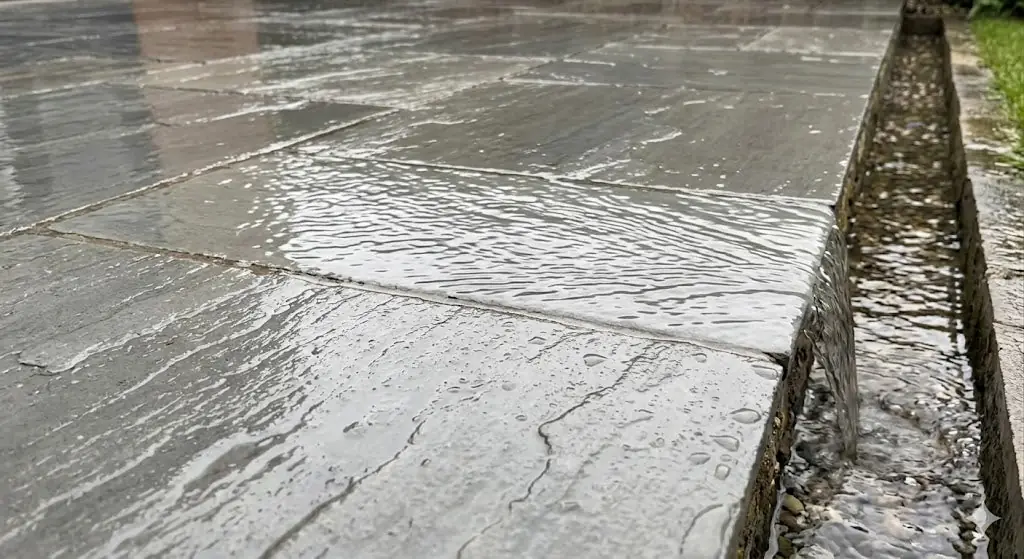
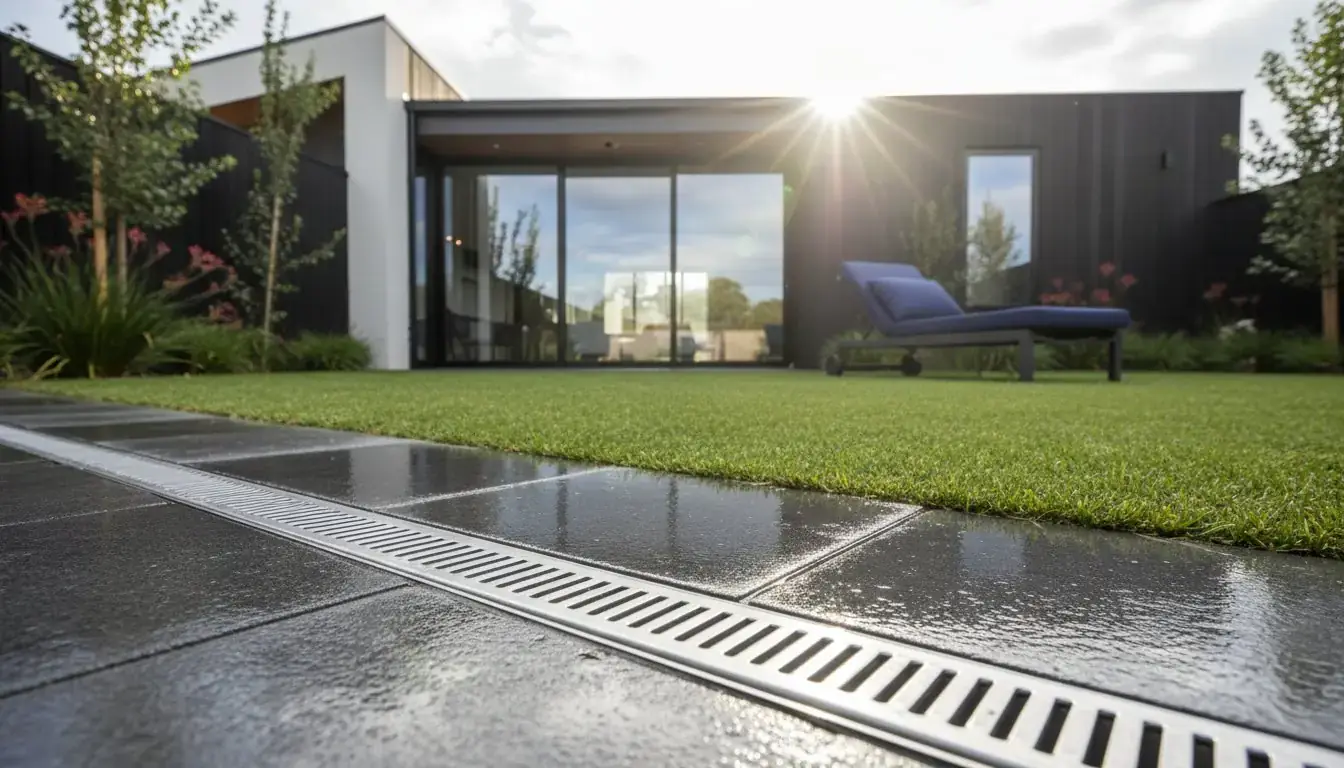
Linear Trench Drain with Grate Integration: Installing a continuous slotted channel drain across the threshold between the house and patio. It intercepts water immediately before it reaches the wall, but requires periodic leaf and debris clearance.
-
Permeable Paver Open-Graded System: Utilizing interlocking pavers with wide gaps filled with clear chips resting on open-graded crushed stone. It eliminates surface runoff entirely by infiltrating water directly into the ground, but incurs higher material costs.
-
Subsurface Catch Basin and Solid PVC Piping: Placing discrete catch basins at low points connected to solid underground pipes routing water to daylight. It handles high volumetric flows effectively, but requires underground trenching and cleanout access.
-
French Drain Perimeter Wrap: Constructing a gravel-filled trench housing a perforated pipe wrapped in geotextile fabric around the patio edge. It intercepts subsurface saturation efficiently, but can silt up over time if the fabric filter fails.
-
Dry Well Sub-Grade Dispersal Chamber: Routing collected patio runoff into an underground perforated plastic chamber surrounded by washed gravel. It provides complete water disposal on-site, but depends entirely on native soil percolation rates.
-
Swale and Rain Garden Bioretention: Directing surface sheet flow into a depressed, vegetated garden bed designed to filter runoff naturally. It offers high ecological value, but requires specific yard space and soil grading.
-
Slot Drain Architectural Discretion: Utilizing a narrow, minimalist stainless steel slot drain embedded flush in paving stones. It delivers a clean, modern aesthetic while capturing water silently, but is vulnerable to clogging from fine grit.
Drainage Strategy Comparison
| Drainage Strategy | Upfront Capital Outlay | Maintenance Burden | Hydraulic Capacity | Aesthetic Integration |
| Surface Sheet Flow | Low | Minimal | Low-Moderate | High |
| Linear Trench Drain | Moderate | Moderate (Debris clearing) | High | Clean / Modern |
| Permeable Pavers | High | Low-Moderate | Maximum | Traditional / Paved |
| Catch Basin + PVC | Moderate-High | Low | High | Industrial Grates |
Realistic Decision Logic
When evaluating these options against site constraints, the primary decision pivot is native soil percolation rates versus proximity to residential foundations. If an installation features heavy clay soil with near-zero natural drainage, basic surface sheet flow will flood the basement. Under these high-risk conditions, installing an engineered linear trench drain tied to a solid PVC discharge pipe is mandatory. Conversely, in sandy soil with a gentle slope, a well-pitched surface sheet flow provides a robust, low-maintenance solution.
Detailed Real-World Scenarios and Field Constraints
A : The Dead-Level Concrete Pour Reversal
A contractor pours a large monolithic concrete patio directly outside a sliding glass door. They make the surface perfectly flat to level outdoor furniture. During heavy rainfall, water pools directly against the aluminum sliding door threshold. Consequently, moisture seeps beneath interior flooring and rots the sub-floor.
To fix this, the owner cuts a linear channel across the concrete threshold and installs a stainless steel trench drain connected to a buried PVC discharge line. However, attempting to skim a thin layer of self-leveling concrete over the flat slab results in delamination and cracking under thermal expansion.
B : The Sinking Clay Sub-Grade Paver Basin
A homeowner installs interlocking pavers over an unexcavated clay sub-grade without establishing a deep crushed-stone aggregate base. Heavy autumn rains saturate the underlying clay. As a result, the soil turns into mud, causing paver blocks to settle unevenly and create massive puddles.
The owner must pull up the sunken pavers, excavate eight inches of clay soil, and install a compacted geotextile fabric layer. Adding more sand on top of sunken pavers without fixing the saturated sub-grade only hides the problem temporarily.
C : The Clogged French Drain Silt Failure
A perimeter French drain installed around a patio stops functioning after three years. Fine silt and clay particles migrate through the geotextile fabric, coating perforated pipe slots and choking the surrounding gravel bed.
The property owner exposes the clogged trench run, flushes the pipe with a high-pressure jetter, and replaces the contaminated gravel. Digging a new trench right next to the old one without addressing soil migration guarantees future failure.
D : The Negative Grade Foundation Splashback
A patio is graded so that surface runoff drains toward the house foundation due to a miscalculated laser level reading. Every rainstorm forces water against the masonry wall, causing basement dampness and interior mold.
The installation team tears up pavers closest to the house and re-grades the sub-base aggregate to achieve a positive pitch away from the wall. Relying solely on exterior waterproofing paint without fixing the negative grade fails because hydrostatic pressure eventually breaches masonry.
Planning, Cost Structures, and Resource Dynamics
Financial efficiency in open-air patio drainage engineering relies on investing in proper sub-base excavation and grading during initial construction. Fixing remedial repairs later is always more expensive.
-
Direct Material Costs: Crushed aggregate base stone, geotextile filter fabrics, trench drain channels, PVC piping, and catch basins.
-
Indirect and Overhead Costs: Mini-excavator rentals, plate compactor rentals, soil disposal fees, and municipal stormwater connection permits.
-
Opportunity Costs: The loss of outdoor living utility and structural damage to home foundations caused by persistent patio flooding.
-
Geographic Variability: Regional soil composition and local rainfall intensity dictate the scale and depth of required drainage infrastructure.
Financial Allocation and Range Dynamics
| Drainage Complexity Tier | Typical Project Cost Range | Primary Engineering Focus | Maintenance Frequency | Structural Efficacy |
| Basic Surface Grading | $500 – $1,500 | Positive pitch / Sheet flow | Annual inspection | Moderate |
| Standard Trench & Pipe | $2,000 – $5,500 | Catch basins / PVC lines / Base gravel | Bi-annual cleaning | High |
| Advanced Permeable/Sub-Grade | $6,000 – $15,000+ | Open-graded aggregate / French drain / Dry well | Quarterly service | Maximum |
Tools, Construction Strategies, and Support Systems
Execution efficiency in patio drainage construction relies on deploying specialized leveling instruments, compaction machinery, and water testing protocols.
-
Rotary Laser Levels: Essential for establishing precise elevation points and maintaining the exact one-quarter-inch per foot slope across expansive patio layouts.
-
Plate Compactors: Delivers high-impact vibration to compact crushed stone sub-base layers, preventing future settling and surface puddling.
-
Masonry Wet Saws: Cleanly cuts pavers, flagstones, and concrete slabs to fit snugly around trench drain channels and catch basin grates.
-
Trenching Shovels and Mini-Excavators: Mechanizes heavy excavation work required to bury discharge pipes below frost lines.
-
Hydrostatic Test Hoses: Floods newly installed patio surfaces with water to visually verify sheet flow direction.
-
Perforated Pipe Socks: Prevents fine soil and silt from entering perforated French drain pipes.
-
Solvent Weld Primers and PVC Cements: Secures permanent, leak-free bonds across underground drainage pipe networks.
Risk Landscape, Failure Modes, and Compounding Hazards
Ignoring hydrological principles and drainage installation standards introduces compounding hazards that compromise structural safety, foundation integrity, and property value.
Foundation Settlement and Structural Cracking
Water pooling against a residential foundation saturates soil supporting home footings. Consequently, this causes uneven settling, structural wall cracks, and warped door frames.
Freeze-Thaw Sub-Base Heaving
Water trapped in uncompacted sub-bases freezes during winter. It expands with immense force, which cracks concrete slabs and lifts interlocking stones out of alignment.
Sub-Grade Soil Erosion and Sinkholes
Uncontrolled subterranean water movement washes fine sand and soil particles away from beneath patio edges. As a result, this creates hidden underground voids and sudden surface sinkholes.
Mold, Mildew, and Vector Proliferation
Persistent standing water fosters slip hazards, algae growth, and mosquito breeding zones that degrade the outdoor living environment.
Governance, Maintenance, and Long-Term Adaptation
Preserving the hydraulic integrity of an open-air patio requires systematic seasonal maintenance, drain cleaning cycles, and proactive inspections.
Seasonal Maintenance Protocols
-
Autumn Debris Clearing: Removing fallen leaves, twigs, and organic sediment from trench drain grates before winter frost arrives.
-
Spring Drainage Flow Test: Flushing patio surfaces with a garden hose to verify that underground discharge pipes remain unobstructed.
-
Joint Sand Replenishment: Sweeping polymeric sand into paver joints annually to maintain a water-resistant seal.
Review Cycles and Adjustment Triggers
Establishing semi-annual inspection windows allows property owners to check for new puddling spots or clogged outlet grates. If water lingers on the patio surface for more than thirty minutes after rain, immediate investigation is required.
Layered Drainage Maintenance Checklist
-
Inspect trench drain grates for structural cracks, corrosion, or blockages.
-
Verify that roof downspouts do not discharge water directly onto the patio surface.
-
Check that underground discharge pipe outlets remain clear of overgrown grass and debris.
-
Inspect patio edges for signs of lateral shifting or soil washout.
Measurement, Tracking, and Evaluation Metrics
Evaluating patio drainage success requires tracking quantitative hydrological markers and qualitative surface performance indicators over extended seasonal cycles.
-
Puddle Clearance Time: Measuring minutes required for standing water to drain or evaporate from the surface after rainfall.
-
Sub-Base Compaction Density: Verifying that aggregate layers achieve minimum compaction percentage during construction.
-
Discharge Volume Efficiency: Monitoring water output at underground pipe discharge points to ensure lines flow freely.
-
Joint Integrity Index: Tracking the percentage of intact polymeric joint sand versus washed-out gaps.
Documentation and Tracking Examples
-
Drainage Commissioning Log: Recording initial laser level elevations, slope ratios, and discharge pipe routing paths upon project completion.
-
Seasonal Maintenance Ledger: Documenting trench drain cleaning dates, debris volumes removed, and joint sand replenishment cycles.
-
Inspection Record: Tracking semi-annual observations of puddle formation, paver shifting, and foundation water clearance.
Common Misconceptions and Oversimplifications
-
Myth: Making a patio completely flat and level is best for furniture placement.
-
Correction: Absolute level surfaces trap standing water, causing structural degradation and freeze-thaw cracking.
-
-
Myth: Water will always drain naturally through soil if you pour gravel under a concrete slab.
-
Correction: Heavy clay soils act as impermeable bowls, trapping water inside the gravel bed.
-
-
Myth: Permeable pavers eliminate the need for sub-base excavation.
-
Correction: Permeable pavers require a deep, multi-layered open-graded aggregate sub-base engineered to store water.
-
-
Myth: Directing patio runoff toward a neighbor’s property is legally acceptable.
-
Correction: Discharging concentrated artificial runoff onto adjacent properties violates civil laws.
-
-
Myth: Cleaning trench drains once every five years is sufficient.
-
Correction: Organic debris and silt accumulate rapidly, requiring quarterly cleaning.
-
-
Myth: Waterproofing paint applied to foundations eliminates negative patio grades.
-
Correction: Hydrostatic water pressure will eventually breach foundation coatings.
-
Ethical, Practical, and Contextual Considerations
Designing exterior hardscape drainage networks carries important civic and environmental responsibilities regarding watershed management. Discharging untreated patio runoff—often contaminated with organic debris, cleaning chemicals, and pet waste—directly into municipal storm sewers contributes to local water pollution. Property owners must prioritize on-site infiltration through permeable surfaces, rain gardens, or controlled dry wells wherever feasible. Furthermore, ensuring that patio grades respect property boundaries prevents neighborly disputes.
Conclusion
Mastering how to avoid drainage problems in open patios demands an analytical commitment to disciplined grading, engineered sub-base compaction, and proactive volumetric water management. By rejecting the myth of the flat patio, investing in robust trench drainage, and maintaining clear discharge paths, property owners achieve enduring hardscape stability. True drainage resilience is born of precise civil planning, hydrological awareness, and respect for environmental water movement.