How to Reduce Outdoor Kitchen Build Costs: The Ultimate Guide
The decision to integrate a cooking environment into an exterior residential landscape introduces a complex web of logistical, structural, and financial variables. While the cultural appeal of open-air gastronomy remains steady, the economic reality of constructing a permanent outdoor cooking station often shocks property owners. Initial estimates frequently spiral as utility trenching, specialized masonry, and weather-resistant cabinetry accumulate unexpected line items. Mastering how to reduce outdoor kitchen build costs requires moving past surface-level budgeting hacks and examining the foundational mechanics of material selection, layout efficiency, and structural staging.
Addressing financial overruns in exterior construction demands a structural shift from aesthetic-first choices to utility-first engineering. Every linear foot of gas line, every redundant electrical circuit, and every premium countertop material carries hidden downstream expenses that compound over the lifecycle of the build. By analyzing the structural anatomy of these spaces, property owners can isolate discretionary expenses from non-negotiable safety and structural requirements, ensuring capital is deployed where it delivers genuine longevity rather than superficial flair.
Achieving a financially optimized build is rarely about choosing the cheapest available components. Instead, it is an exercise in resource allocation, minimizing trade waste, avoiding contractor change orders, and eliminating over-engineering. This guide explores the systemic levers, mental frameworks, and strategic trade-offs necessary to construct a durable, functional exterior culinary space without financial strain.
Understanding “how to reduce outdoor kitchen build costs”
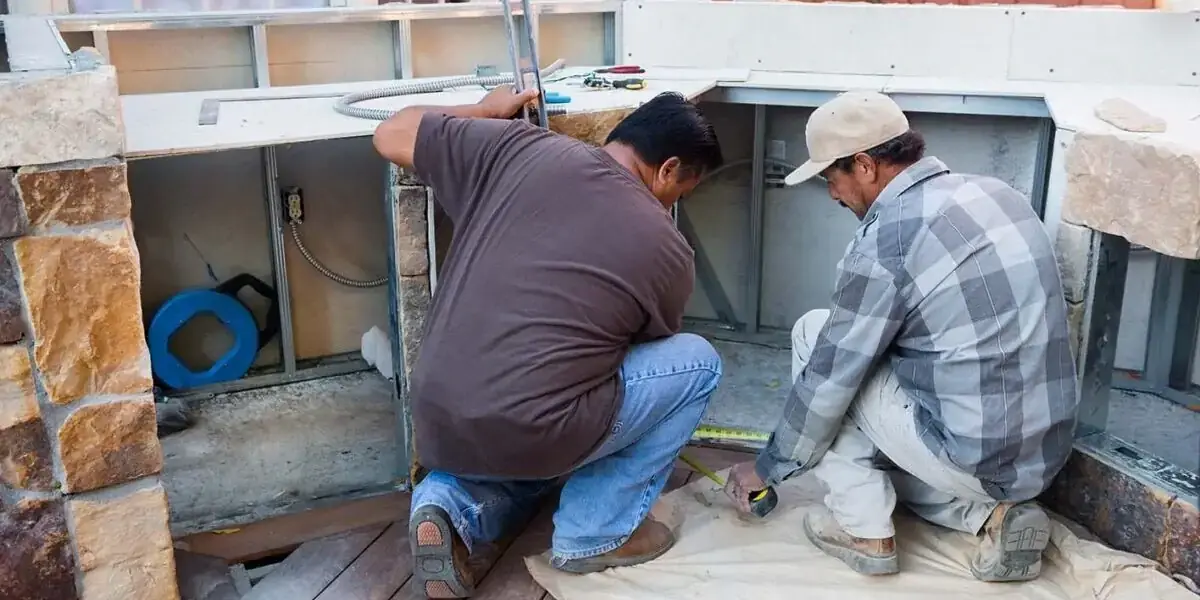
Evaluating how to reduce outdoor kitchen build costs requires dissecting the widespread assumption that exterior construction is simply an indoor kitchen transposed to the patio. This conceptual error drives many budget failures. Indoor spaces rely on climate-controlled stability, standardized wall cavities, and pre-existing subfloor systems. Exterior environments, by contrast, subject every material to thermal shock, freeze-thaw cycles, UV degradation, and moisture infiltration. Consequently, attempting to cut corners by using indoor-grade cabinetry or standard drywall outdoors leads to rapid material failure, transforming short-term savings into long-term liabilities.
A secondary misunderstanding lies in the division between DIY labor and professional contracting. While eliminating labor overhead through self-execution appears to offer immediate savings, specialized tasks like gas line tie-ins, electrical load calculations, and structural footing pours carry high failure risks. True cost reduction relies on strategic labor allocation: engaging licensed trades for high-risk, high-liability components while handling non-structural assembly, surface finishing, and cosmetic masonry independently.
Oversimplification also plagues material budgeting. Homeowners frequently focus on the upfront sticker price of appliances or stone slabs while ignoring the labor-intensive framing, substrate preparation, and fastening hardware required to install them. A holistic approach looks at the entire assembly rather than isolated parts, recognizing that a slightly more expensive material with simpler installation requirements often yields a lower total project cost than a cheap material requiring complex custom fabrication.
Deep Contextual Background: The Evolution of Exterior Culinary Spaces
The contemporary backyard cooking station is the modern descendant of centuries of hearth design, evolving from rudimentary campfires and masonry brick pits to sophisticated, multi-zone culinary installations. Historically, outdoor cooking was utilitarian and temporary—a seasonal response to heat management inside the primary dwelling during summer months. These early iterations relied on locally sourced stone, clay, and mortar, constructed by the property owner using intuitive, vernacular building techniques that cost little in professional fees.
During the late twentieth century, the suburban expansion and the rise of outdoor living as a lifestyle category transformed the grill from a portable cart into a built-in architectural fixture. This shift introduced professional-grade stainless steel grills, modular island frames, and integrated refrigeration into residential landscapes. As consumer expectations rose, so did the specialization of the trade. Landscape architects, hardscape masons, and specialized outdoor contractors emerged, formalizing the construction process and introducing commercial-grade pricing structures to residential backyards.
Today, the market reflects a tension between modular pre-fabricated units and custom-site-built masonry. The industrialization of panelized aluminum framing systems and knock-down kit modules has democratized access to structural shells, altering the economics of the build. Understanding this evolutionary trajectory helps contextualize why certain construction methods—such as poured concrete footings and welded steel studs—have become industry standards, and where modern innovations allow for cost-cutting without sacrificing structural integrity.
Conceptual Frameworks and Mental Models for Budget Architecture
Navigating the financial architecture of an exterior build requires structured mental models that impose discipline on design choices.
The Core-Periphery Utility Model
This framework separates the build into absolute essentials (the core) and lifestyle enhancements (the periphery). The core comprises the cooking appliance, a safe and level support structure, and basic fuel/water delivery. The periphery includes integrated lighting, specialized storage drawers, wine chillers, and decorative stone veneer. Budget containment requires freezing peripheral additions until the core is fully functional and funded.
The Lifecycle Cost Multiplier (LPCM)
Upfront cost is an unreliable metric for financial efficiency. The LPCM forces a calculation of replacement frequency and maintenance overhead. A lower-cost composite countertop that degrades under UV light within three years carries a higher LPCM than a slightly more expensive, unpolished granite slab that lasts decades. Reducing costs sustainably means optimizing for durability-per-dollar over a ten-year horizon.
The Labor-Risk Matrix
This model plots every construction task across two axes: complexity of execution and liability of failure. Tasks residing in the high-liability quadrant (gas plumbing, high-voltage electrical trenching) are non-negotiable targets for professional expenditure. Tasks in the low-liability, high-labor quadrant (site excavation, backfilling, basic frame assembly) are prime targets for sweat equity.
Key Categories or Variations: Trade-Offs and Comparisons
Selecting the structural and material framework dictates a significant portion of the total budget. The primary construction methodologies and surface material categories present distinct financial and functional compromises.
-
Concrete Block and Stucco Frames: Highly durable, fire-resistant, and adaptable to custom shapes. Requires intensive labor for laying blocks and applying stucco, but utilizes affordable raw materials.
-
Welded Aluminum Stud Kits: Lightweight, corrosion-resistant, and rapid to assemble. Features higher upfront material costs but drastically reduces professional labor hours and foundation load requirements.
-
Wood Frame Construction: Inexpensive to frame using pressure-treated lumber, but requires stringent clearance and heat shielding around cooking appliances to prevent fire hazards.
-
Natural Stone Veneer: Offers unmatched aesthetic depth and weather resistance, but involves high material costs and specialized mason labor for installation.
-
Manufactured Stone and Cultured Panels: A lighter, more uniform alternative to natural stone that reduces shipping weight and installation time, though it lacks unique geological variation.
-
Solid Surface Countertops: Engineered quartz or solid surface materials provide seamless surfaces resistant to staining, but are often sensitive to extreme localized thermal shock from hot pans.
-
Concrete Countertops (Cast-in-Place or Precast): Highly customizable and cost-effective if poured DIY, but prone to hairline cracking and surface staining if not properly sealed.
-
Marine-Grade Polymer Cabinetry: Impervious to moisture and warping, eliminating rot concerns, but commands a significant premium over traditional wood or metal alternatives.
Structural Framework Comparison
| Framework Type | Upfront Material Cost | Labor Intensity | Durability / Lifespan | Fire Safety Rating |
| Pressure-Treated Wood Studs | Low | Medium | Moderate (10–15 years) | Low (Requires strict insulation) |
| Concrete Masonry Units (CMU) | Medium | High | Very High (30+ years) | Maximum |
| Prefabricated Aluminum Studs | High | Low | High (25+ years) | High |
| Modular Concrete Panels | Medium-High | Low-Medium | Very High (30+ years) | Maximum |
Realistic Decision Logic
When evaluating these options against a constrained budget, the primary decision pivot is labor availability versus raw material capital. If professional masonry labor rates are high in your geographic market, shifting toward prefabricated aluminum stud systems or modular concrete panels eliminates days of specialized labor charges, offsetting the higher initial cost of the kit. Conversely, if labor is accessible or self-executed, traditional concrete block construction provides the lowest raw material acquisition cost.
Detailed Real-World Scenarios and Field Constraints
Translating financial theory into physical execution requires analyzing specific site constraints and operational roadblocks.
A : The Sloped Sub-Grade Patio Expansion
A homeowner wishes to install a linear cooking island on a sloping backyard grade. Standard practice dictates pouring a massive, reinforced concrete retaining pad to prevent differential settling.
-
Constraint: Excavation and concrete pumping costs threaten to consume half the total project budget.
-
Decision Point: Rather than pouring a monolithic slab, the builder installs a series of helical piers supporting an elevated structural steel sub-frame.
-
Failure Mode: Failure to account for frost heave on individual piers can warp the countertop frame.
-
Second-Order Effect: The elevated sub-frame leaves an open crawl space beneath the kitchen, requiring pest-proofing mesh and decorative skirting to maintain aesthetic continuity.
B : Urban Retrofit with Long Utility Runs
An urban residential lot requires tying natural gas and electrical power into an outdoor kitchen situated forty feet away from the main structural meter.
-
Constraint: Trenching through established hardscape (paved patios and mature tree roots) introduces exorbitant remediation costs.
-
Decision Point: Rerouting the gas line along an existing perimeter fence line and utilizing trenchless boring beneath the pathway.
-
Failure Mode: Shallow burial depth or inadequate sleeving risks damage from subsequent landscaping spade work.
-
Second-Order Effect: Surface-mounted lines along fences require rigid protective conduit, altering the visual profile and necessitating minor architectural camouflage.
C : High-Wind Coastal Environment
A coastal property build faces severe salt-air corrosion and high wind loads, which rapidly degrade standard steel framing and unanchored appliances.
-
Constraint: Standard residential-grade components rust and fail within two seasons, requiring premature replacement.
-
Decision Point: Upgrading exclusively to 316 marine-grade stainless steel and anchoring the entire island structure to deep concrete deadmen.
-
Failure Mode: Underestimating the electrochemical reaction between dissimilar metals (galvanic corrosion) where fasteners meet structural framing.
-
Second-Order Effect: The steep initial capital outlay for marine-grade components must be offset by eliminating non-essential aesthetic frills like custom integrated lighting.
D : Strict HOA and Setback Regulations
A suburban home governed by restrictive homeowners association guidelines limits permanent masonry structures to a specific height and distance from property lines.
-
Constraint: A large, multi-zone U-shaped kitchen design is legally barred, threatening project viability.
-
Decision Point: Pivoting to a compact, linear galley layout that meets all side-yard setback requirements while maximizing counter workspace efficiency.
-
Failure Mode: Insufficient landing space on either side of the grill violates basic ergonomic safety codes.
-
Second-Order Effect: Adopting a streamlined galley footprint reduces material volume, inadvertently lowering overall material and labor expenditures.
Planning, Cost Structures, and Resource Dynamics
Financial efficiency begins long before ground is broken. A comprehensive breakdown of direct and indirect cost drivers reveals where budgets quietly bleed.
-
Direct Capital Outlays: Raw materials (framing, cladding, surfacing), appliance package (grill, side burners, refrigeration), and professional trade labor (electricians, plumbers, masons).
-
Indirect and Overhead Costs: Permit application fees, architectural or engineering sign-offs, tool rentals (concrete mixers, tile saws), waste disposal roll-off dumpsters, and delivery fees for heavy stone or masonry units.
-
Opportunity Costs: The time value of extended DIY construction phases, during which the backyard remains unusable and exposed to weather elements, risking material degradation of partially completed assemblies.
-
Geographic Variability: Regional labor rate disparities and local building code requirements (such as mandatory seismic reinforcement or deep frost footings) can swing baseline construction expenses by up to forty percent between different municipalities.
Financial Allocation and Range Dynamics
| Project Tier | Typical Budget Range | Structural Basis | Appliance Quality | Labor Allocation |
| Minimalist Utility | $2,500 – $6,000 | Pressure-treated wood or basic steel studs; concrete pavers | Entry-level drop-in grill; portable refrigeration | 80% DIY / 20% Professional (Utilities) |
| Mid-Tier Standard | $6,000 – $18,000 | Concrete block / Stucco or modular aluminum kits; tile or granite | Mid-range branded grill; built-in access doors; mini-fridge | 50% DIY / 50% Professional |
| Architectural Custom | $18,000 – $45,000+ | Engineered footings; natural stone veneer; marine-grade polymer | Commercial-grade multi-zone setup; specialized ventilation | 10% DIY / 90% Professional |
Tools, Construction Strategies, and Execution Systems
Execution efficiency determines whether a project stays within budget or suffers from costly waste and rework. Implementing rigorous construction strategies mitigates financial slippage.
-
Laser Levels and Transit Transits: Essential for ensuring sub-grades and framing courses remain perfectly flat, preventing uneven stone cutting and structural binding down the line.
-
Modular Design Templates: Utilizing standardized appliance cutout dimensions during the framing phase prevents expensive custom modification of stone slabs or metal panels on-site.
-
Just-In-Time Material Staging: Ordering bulk aggregates and masonry units in coordinated phases rather than all at once protects materials from job-site weather damage and accidental breakage.
-
Dry-Fitting Masonry and Cladding: Laying out stone veneer and facing materials on the ground before applying mortar prevents awkward cuts, pattern clustering, and excessive material waste.
-
Subcontractor Sequencing Protocols: Establishing a strict operational timeline ensures plumbers and electricians rough-in utilities before framing is permanently closed up or veneer is applied.
-
Wet-Cut Tile and Masonry Saws: Renting or utilizing professional dust-suppression cutting equipment guarantees clean, accurate edges, reducing tile breakage and material re-purchase rates.
-
Temporary Weather Protection Tarps: Securing unfinished structural wood and adhesive mortar beds against unexpected precipitation prevents moisture saturation and structural compromise.
Risk Landscape, Failure Modes, and Compounding Hazards
Ignoring structural realities introduces cascading risks that can render an outdoor kitchen unsafe or structurally unsound, incurring massive remediation expenses.
Thermal Expansion and Cracking
Masonry structures and concrete countertops are highly susceptible to thermal movement under intense solar radiation. Without properly integrated control joints and steel reinforcement mesh, temperature fluctuations cause micro-fractures that widen over time, allowing freeze-thaw cycles to split concrete slabs apart.
Improper Sub-Grade Compaction
Building an island directly over uncompacted backfill soil guarantees differential settling. As the soil compresses unevenly under the weight of stone masonry and appliances, structural framing skews, causing cabinet doors to bind, gas lines to stress, and tile surfaces to shatter.
Gas Line and Electrical Incompatibilities
Running flexible corrugated stainless steel tubing (CSST) underground without protective non-corrosive sleeving invites premature gas leaks. Similarly, failing to use exterior-rated, GFCI-protected, weather-proof junction boxes in damp zones introduces severe electrical shock hazards and code violations that fail municipal inspections.
Inadequate Ventilation of Gas Enclosures
Enclosing a propane tank or natural gas grill within a tightly sealed masonry island without mandatory low-level and high-level ventilation vents creates a catastrophic explosion hazard if fugitive gas accumulates within the cavity. Remediation requires retroactively cutting ventilation grilles through finished stone veneer, driving up labor and material expenses.
Governance, Maintenance, and Long-Term Adaptation
Preserving the financial value of an outdoor kitchen requires systematic oversight and preventative upkeep to avoid premature component failure.
Seasonal Maintenance Protocols
-
Pre-Winter Drainage: Completely clearing and isolating water supply lines, ice makers, and sink traps to prevent freezing and pipe bursting during sub-zero weather events.
-
Gasket and Seal Inspection: Annually checking silicone caulking, stone sealants, and appliance door gaskets to ensure moisture and grease cannot infiltrate structural framing cavities.
-
Stainless Steel Passivation: Treating metal surfaces with specialized cleaners to remove atmospheric salt deposits and surface oxidation before pitting occurs.
Review Cycles and Adjustment Triggers
Establishing bi-annual inspection windows allows property owners to catch minor shifting, sealant degradation, or pest intrusion before they compromise structural integrity. If cabinet doors begin to sag or hairline cracks appear in mortar joints, immediate remedial joint-pointing or hinge adjustment prevents structural escalation.
Layered Maintenance Checklist
-
Check and clear appliance burner ports of insect nests and debris.
-
Apply penetrating sealer to porous stone countertops and grout lines.
-
Test all GFCI electrical breakers and emergency gas shut-off valves.
-
Inspect structural base connections and leveling feet for ground erosion.
Measurement, Tracking, and Evaluation Metrics
Evaluating the success of a cost-reduction strategy requires tracking both quantitative expenditures and qualitative performance metrics across the lifecycle of the installation.
-
Budget Variance Ratio: The mathematical delta between initial financial projections and actual final expenditures, including all contingency draws and change orders.
-
Material Wastage Percentage: Tracking the volume of discarded cutoffs, broken pavers, and unused framing materials relative to total procured volume.
-
Maintenance Frequency Index: Measuring the number of required service interventions or component replacements per calendar year.
-
Structural Plumb Retention: Quantitative verification that foundation pads, framing corners, and countertop levels remain true over seasonal temperature swings.
Documentation and Tracking Examples
-
Line-Item Variance Ledger: Logging every purchase order against projected estimates to identify spending overruns before they compound.
-
Contractor Scope Log: Recording exact verbal and written commitments from hired trades to prevent scope creep and unauthorized billing additions.
-
Material Performance Journal: Noting the behavioral response of specific sealants, stones, and metals to local climatic conditions over successive seasonal cycles.
Common Misconceptions and Oversimplifications
-
Myth: Indoor kitchen appliances can be safely utilized outdoors if kept under a solid patio roof.
-
Correction: Indoor appliances lack the heavy-duty stainless steel metallurgy and sealed electronic control boards required to withstand ambient humidity, condensation, and temperature extremes.
-
-
Myth: Pouring a thin concrete slab directly on bare earth provides an adequate foundation for heavy stone masonry islands.
-
Correction: Unreinforced, thin slabs lack the structural mass and load distribution necessary to resist frost heave and soil settling, leading to severe cracking.
-
-
Myth: DIY gas plumbing requires no municipal permit or pressure testing if the run is short.
-
Correction: Unpermitted gas modifications violate local building codes, void home insurance policies, and create immediate life-safety hazards.
-
-
Myth: Pressure-treated lumber can touch masonry or concrete without a moisture barrier.
-
Correction: Direct contact with alkaline concrete accelerates chemical degradation of wood treatments, causing rapid rotting and structural failure.
-
-
Myth: All stainless steel is rust-proof and requires no cleaning in outdoor environments.
-
Correction: Standard 304 stainless steel will oxidize and pit when exposed to pool chlorine, coastal salt air, or acidic environmental pollutants without regular cleaning and passivation.
-
-
Myth: Prefabricated modular kits eliminate all need for on-site leveling and structural preparation.
-
Correction: Modular kits require a perfectly flat, level sub-pad; failing to level the foundation makes aligning doors and countertops impossible.
-
Ethical, Regulatory, and Contextual Considerations
Constructing permanent exterior improvements involves legal and civic responsibilities that extend beyond individual property boundaries. Adhering to municipal zoning setbacks ensures that permanent masonry structures do not encroach upon utility easements or neighbor sightlines, preventing costly legal disputes or forced demolition orders. Environmental stewardship also dictates careful management of runoff; sealing wastewater from outdoor sinks into the municipal sanitary sewer system rather than discharging gray water directly into storm drains protects local watersheds from chemical and grease contamination. Furthermore, respecting fire codes regarding the proximity of open-flame cooking equipment to wooden fences, overhanging eaves, and combustible landscaping elements safeguards both personal and community welfare.
Conclusion
Mastering the economics of exterior construction demands an unyielding commitment to structural logic, disciplined resource allocation, and realistic risk management. By rejecting surface-level shortcuts and focusing on foundational durability, material efficiency, and strategic labor division, property owners can achieve a highly functional, resilient open-air culinary environment. Financial efficiency is not born of cheap materials, but of careful planning, precision execution, and an enduring respect for the physical forces that shape the outdoor built environment.